


£1m-£1.1m
Lanvanor Road, Nunhead
3 bedroom Victorian terrace thoughtfully renovated throughout balancing period character with a design-led, contemporary feel.
3 Bed | 1 Bath | Garden
Three-bedroom Victorian terraced house on Lanvanor Road in Nunhead, South East London
This elegant three-bedroom Victorian terrace has been thoughtfully renovated throughout to balance period character with a design-led, contemporary feel. Set on a peaceful Nunhead street the home combines generous living spaces, restored original details, and a landscaped sunlit garden.
The ground floor begins with a light and airy hallway with stripped floorboards and period features. At the front, the bay-fronted living room offers a warm and inviting space with high ceilings, restored cornicing, and a working fireplace. The adjoining second reception, connected via original doors, creates a flexible layout — perfect as a dining room, music room, or family snug — and also features another working fireplace, bespoke cabinetry, and a large glass door onto the garden.
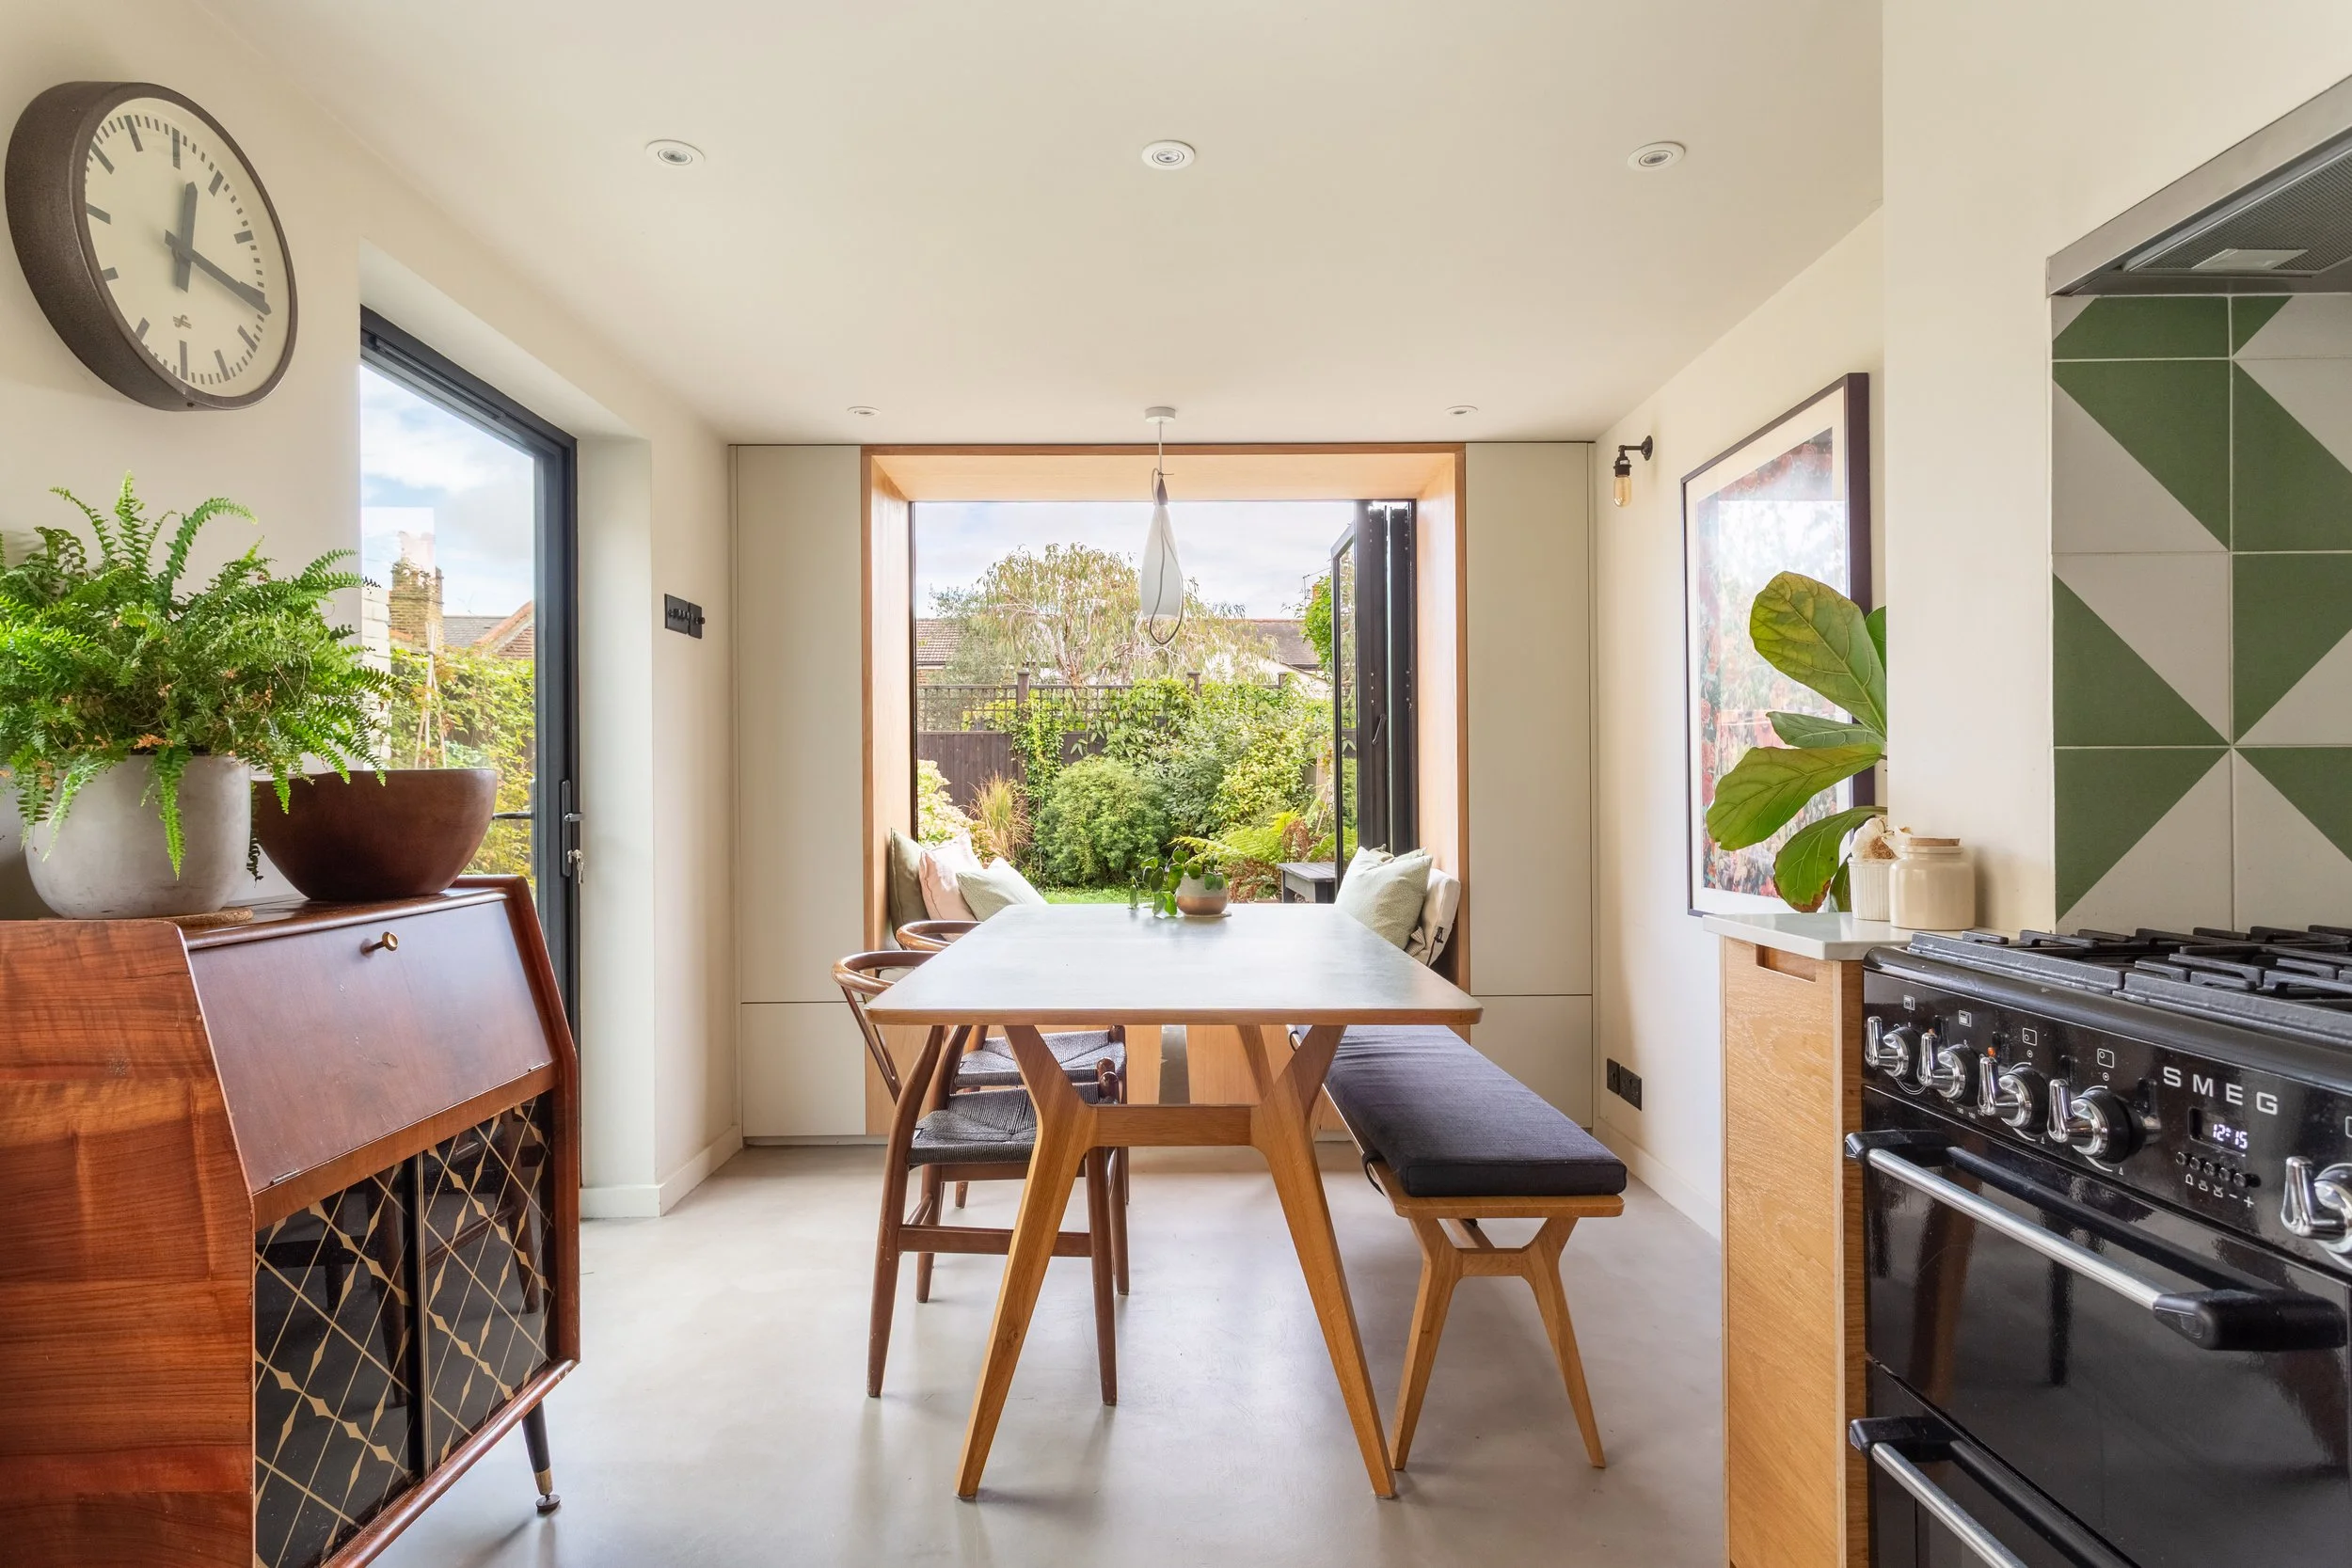
At the rear, the kitchen has been fully renovated with a strong focus on design and detail. Bespoke cabinetry is paired with quartz worktops, creating a clean, modern aesthetic. Underfloor heating and micro-cement flooring add comfort and style, while layered lighting — from recessed dimmers to under-shelf accents — has been designed with flexibility and function in mind. A striking wraparound picture window above the sink floods the space with natural light, while the cleverly designed built-in bi-folding window seat provides a versatile everyday highlight: a place to read, relax, or enjoy the morning sun with coffee, while doubling as seamless garden seating in warmer months. Integrated appliances, a 900mm SMEG range, and thoughtful storage complete this beautiful space.
Upstairs, the spacious front bedroom spans the width of the house and includes fitted wardrobes and stripped floorboards. A second double overlooks the garden, while a versatile third bedroom makes an ideal office, nursery, or guest room. The bathroom and separate WC have both been newly renovated, incorporating plenty of storage, and benefiting from Bert & May tiling, Crosswater brass fittings, and a contemporary yet timeless finish. Outside, the garden has been landscaped for year-round enjoyment, with Siberian larch decking, a floating sun deck, jasmine climbers, and outdoor lighting. Additional storage is available in the cellar and boarded loft, which also offers potential for conversion (STPP).
Beautifully finished throughout, this is a home of exceptional design quality, perfectly combining period charm with a considered contemporary aesthetic.
-
Elegant Victorian terrace with an abundance of original features combined with modern, design-led improvements
Versatile double reception featuring high ceilings, restored cornicing, bespoke cabinetry, original fireplaces and access to the garden
Bespoke kitchen with micro-cement flooring, oak-faced cabinetry, quartz worktops and underfloor heating
Striking wraparound picture window above the sink and cleverly designed bi-folding window seat
Three bedrooms, including a generous front master with fitted wardrobes
Newly refurbished bathroom and separate WC with Bert & May tiling and brass fixtures
Landscaped garden with Siberian larch decking, floating sun deck, jasmine climbers, and outdoor lighting
Boarded loft and cellar storage, with scope for future extension (STPP)
Free on-street parking and excellent transport connections nearby
-
A quiet, green haven in Zone 2 with Central London on its doorstep.
Lanvanor Road is an exceptionally quiet street, with no through traffic, yet just moments from the buzz of Nunhead and Peckham. Neighbours are friendly and community-minded, with a mix of young families and professionals.
The area offers a fantastic lifestyle balance: award-winning bakeries, artisan shops, pubs, and restaurants all within walking distance, plus Nunhead Cemetery, Telegraph Hill, and Peckham Rye for green open space.
-
Queens Road Peckham (7 mins): London Bridge in 8 mins, Overground to Canada Water, Shoreditch, Dalston & Canary Wharf
Nunhead (8 mins): Direct trains to Blackfriars, Victoria, Farringdon in under 20 mins.
Excellent cycle connections (Cyclehoop across the street & cellar storage)
Plentiful and free on-street parking.
-
Lanvanor Road enjoys excellent access to a wide choice of local schools and nurseries.
Just 0.2 miles away is St Thomas the Apostle College, rated Outstanding by Ofsted, alongside Hollydale Primary School, rated Good. John Donne Primary School, rated Good, is 0.4 miles away.
For younger children, nurseries including Banana Moon (0.3 miles), The Puddleduck Nursery (0.4 miles) and Goslings Nursery (0.5 miles) are all within walking distance
Let’s take a closer look…




Floor Plans

Map View
EPC
