UNDER OFFER
£525,000
Sheridan Terrace
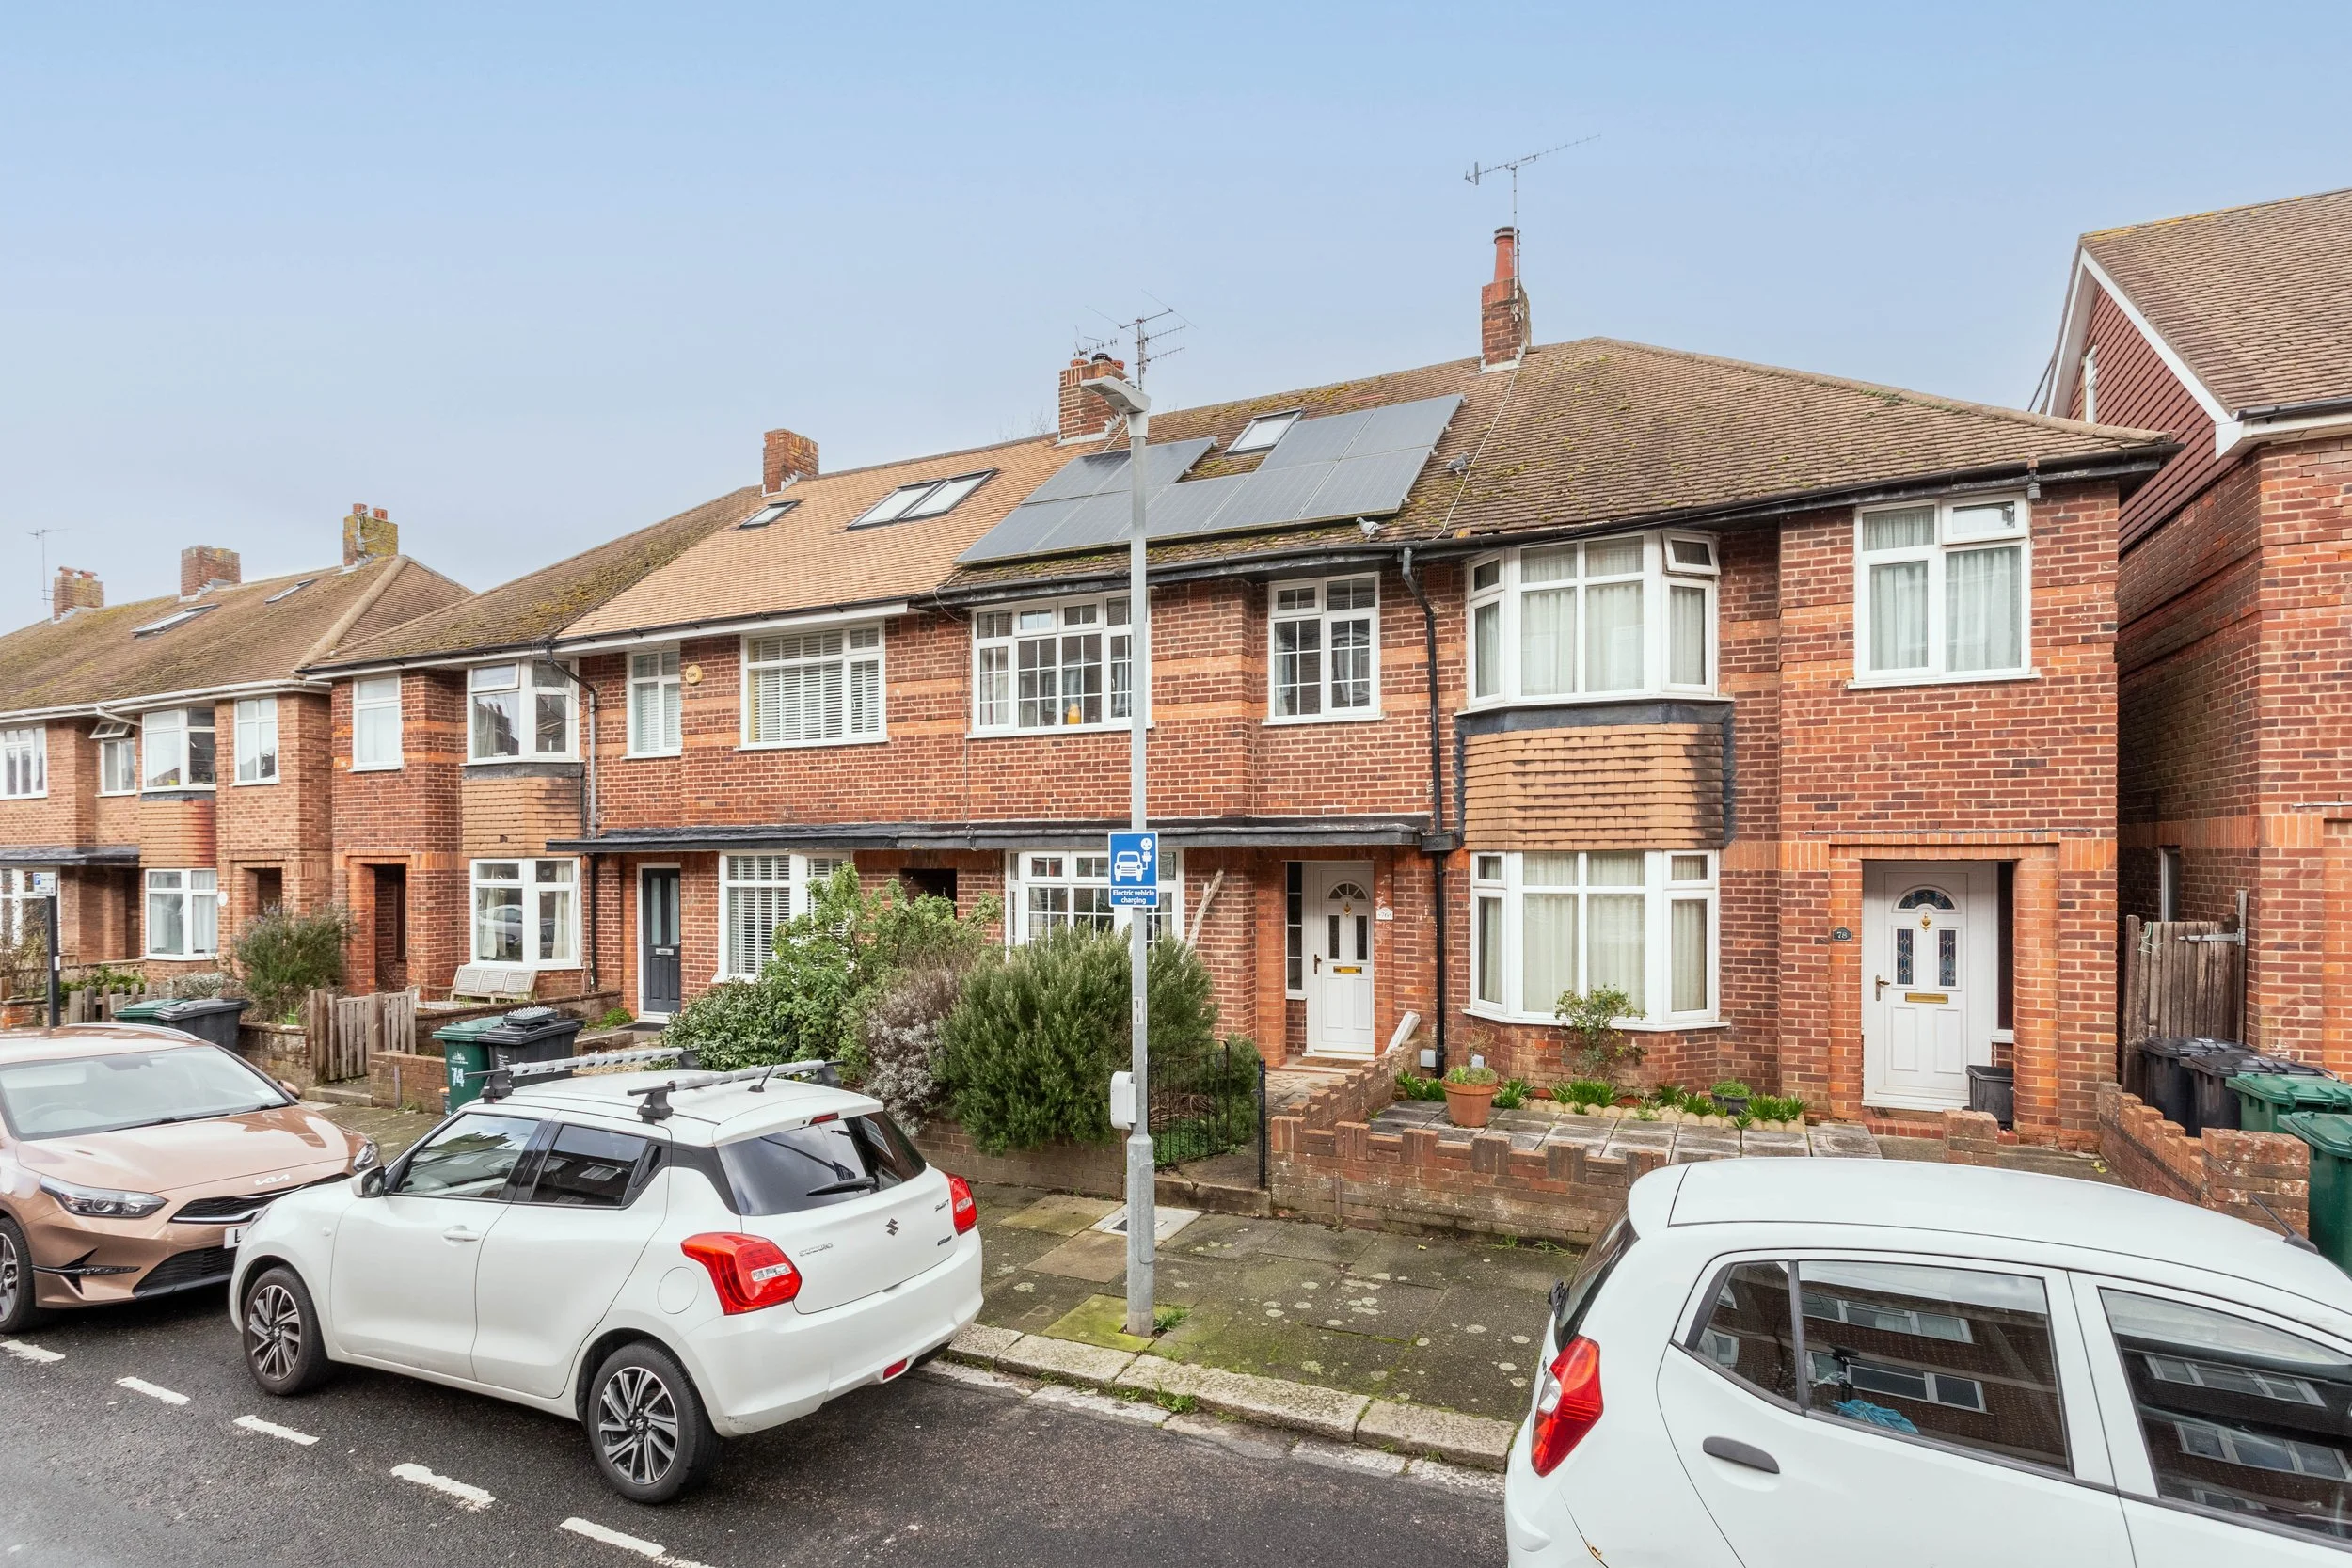

A bright, semi-detached family home with flexible living space in Poets Corner, Hove.
Set over three floors, the house offers well-considered accommodation with good natural light throughout.
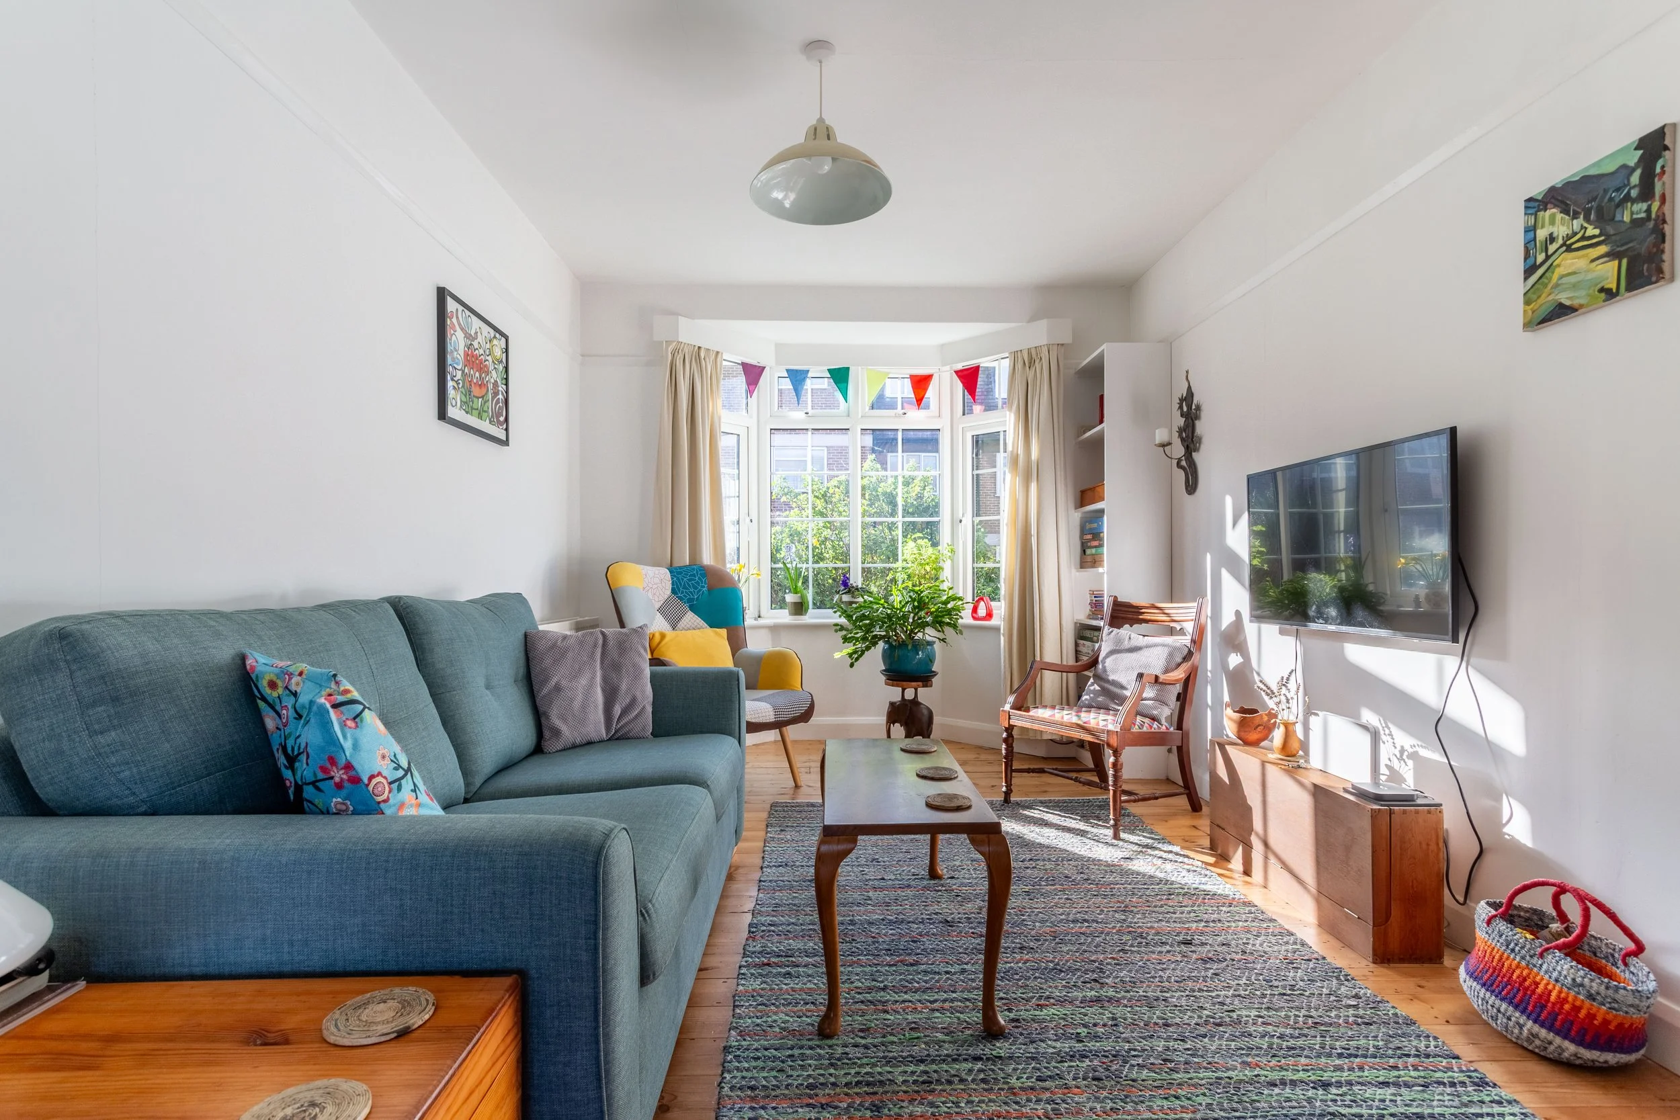
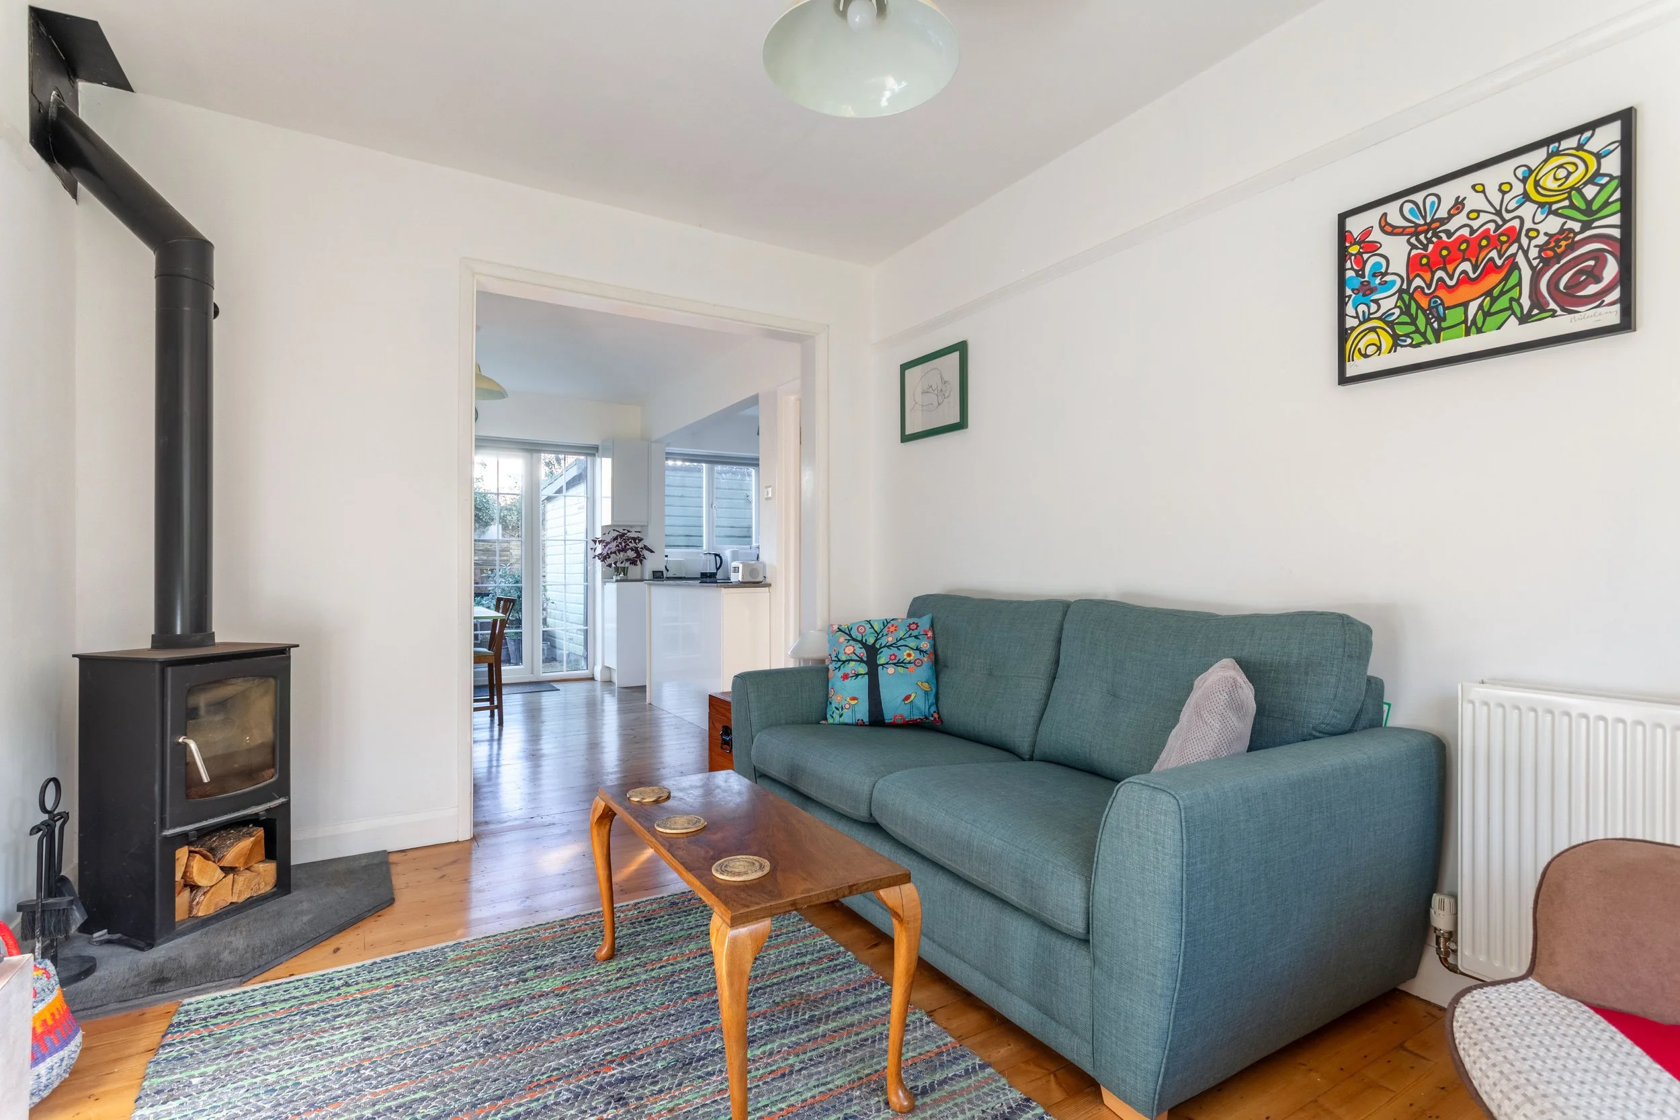




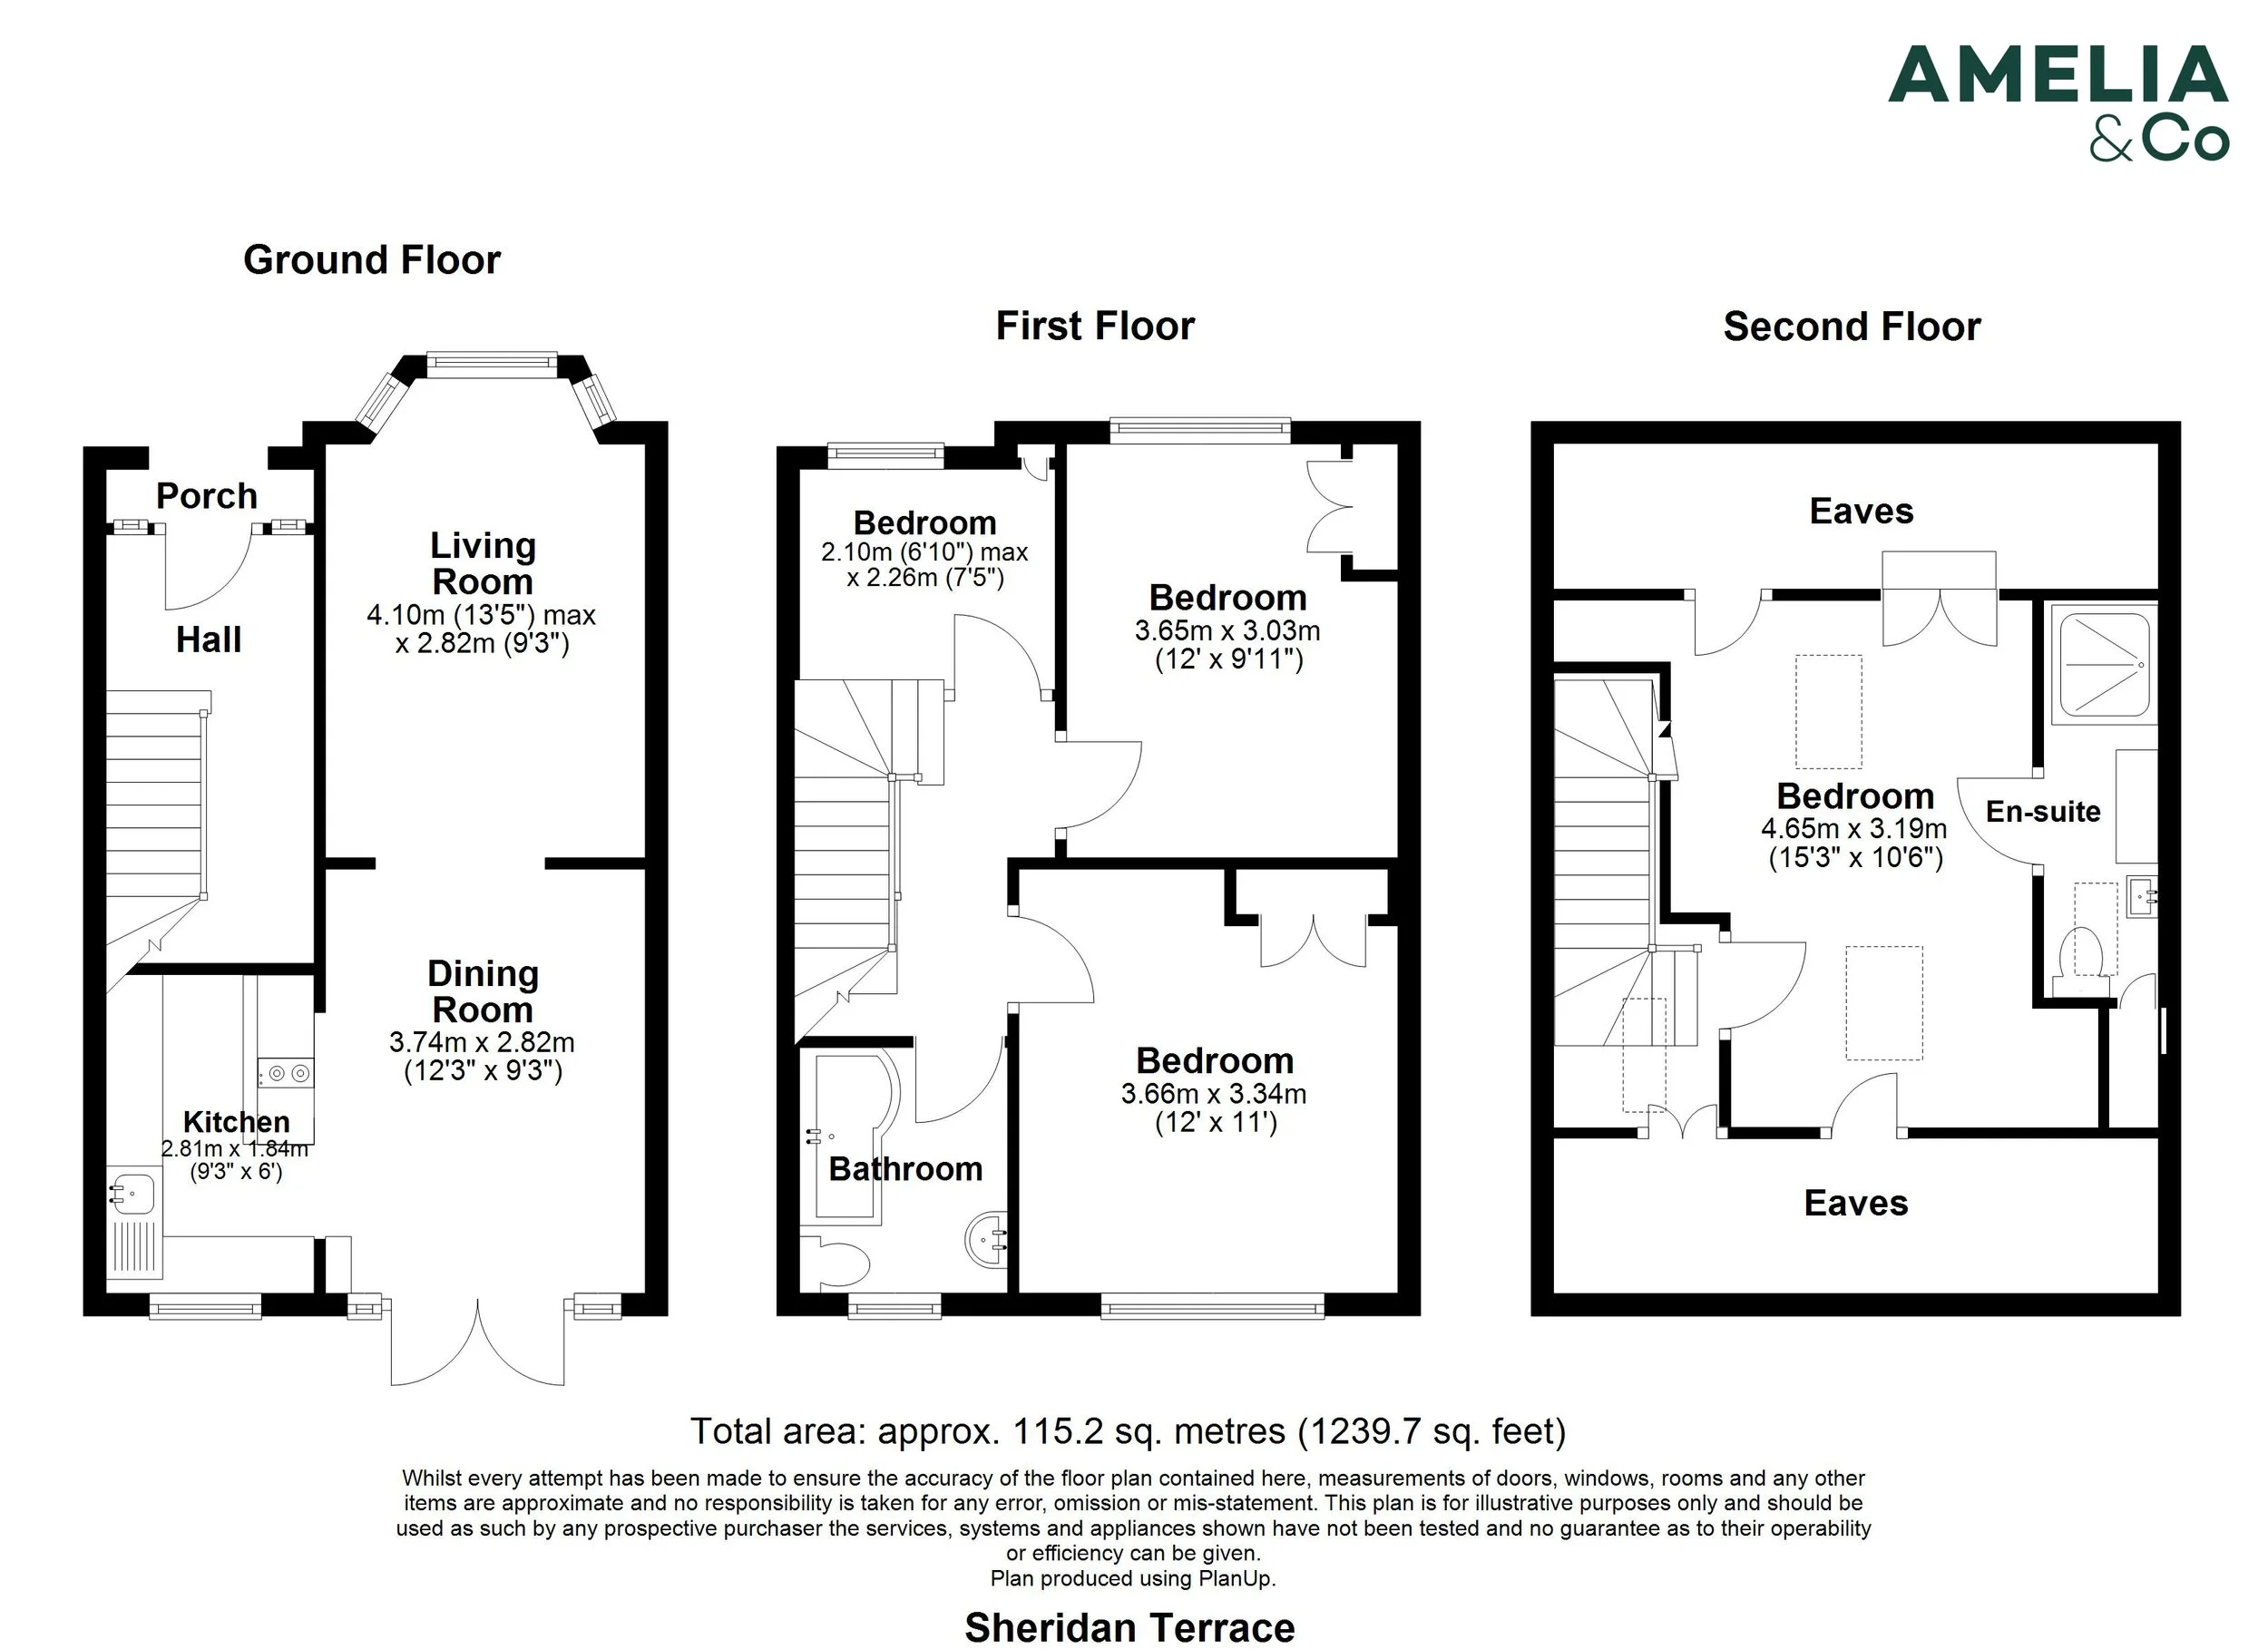
The front door opens into a hallway with brightly painted stairs, leading through to an open-plan living and dining space running from the front of the house to the rear. A bay window brings natural light into the living area, with a log burner as a focal point.

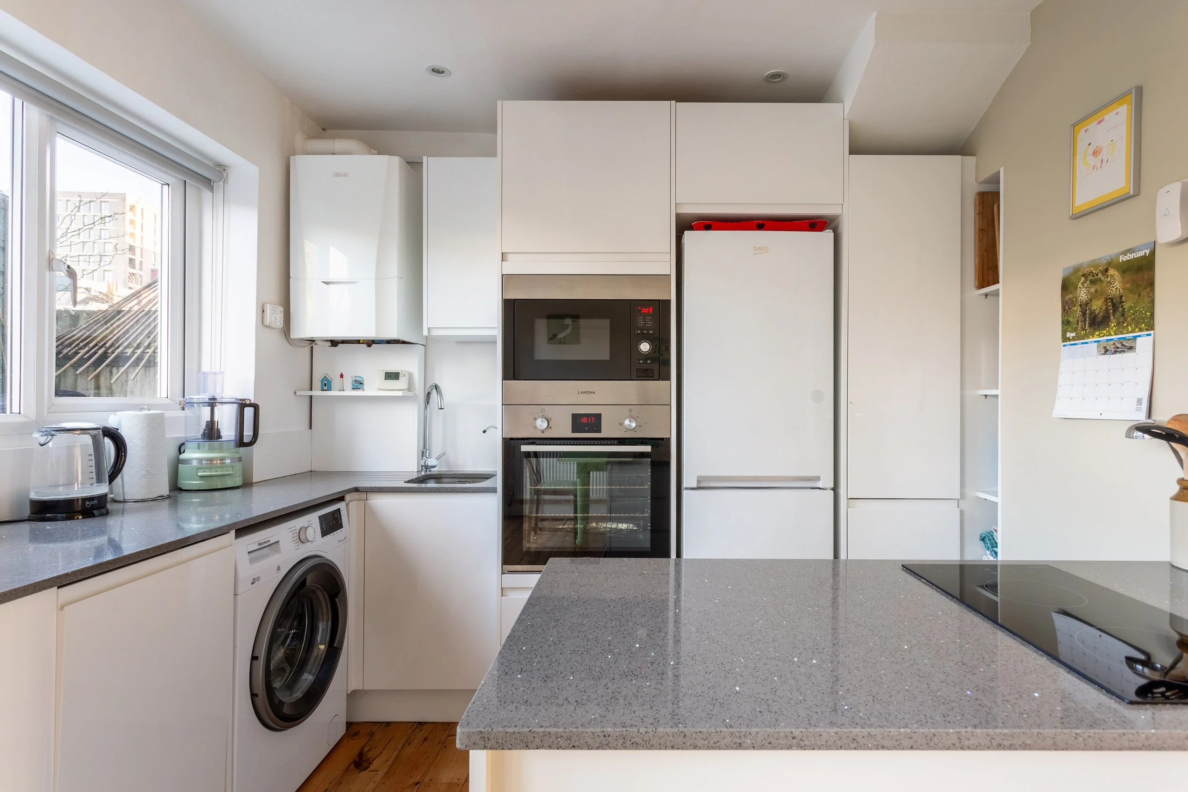
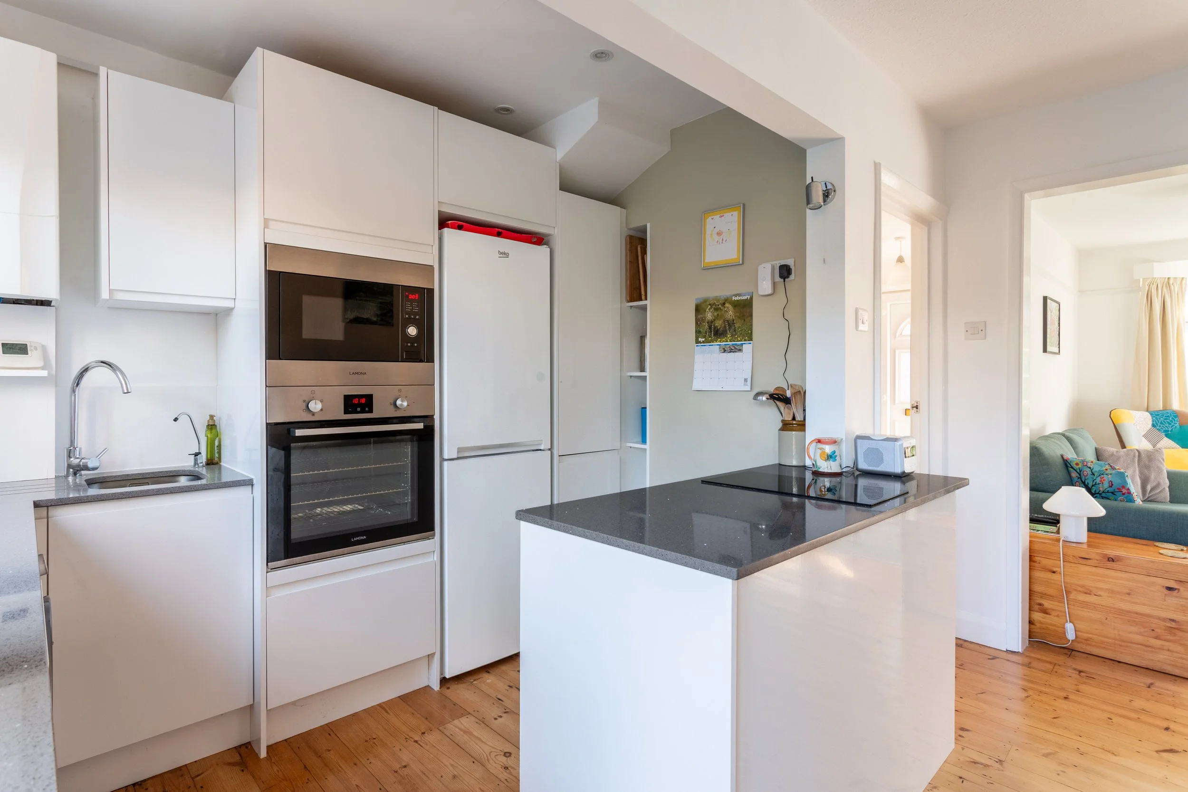
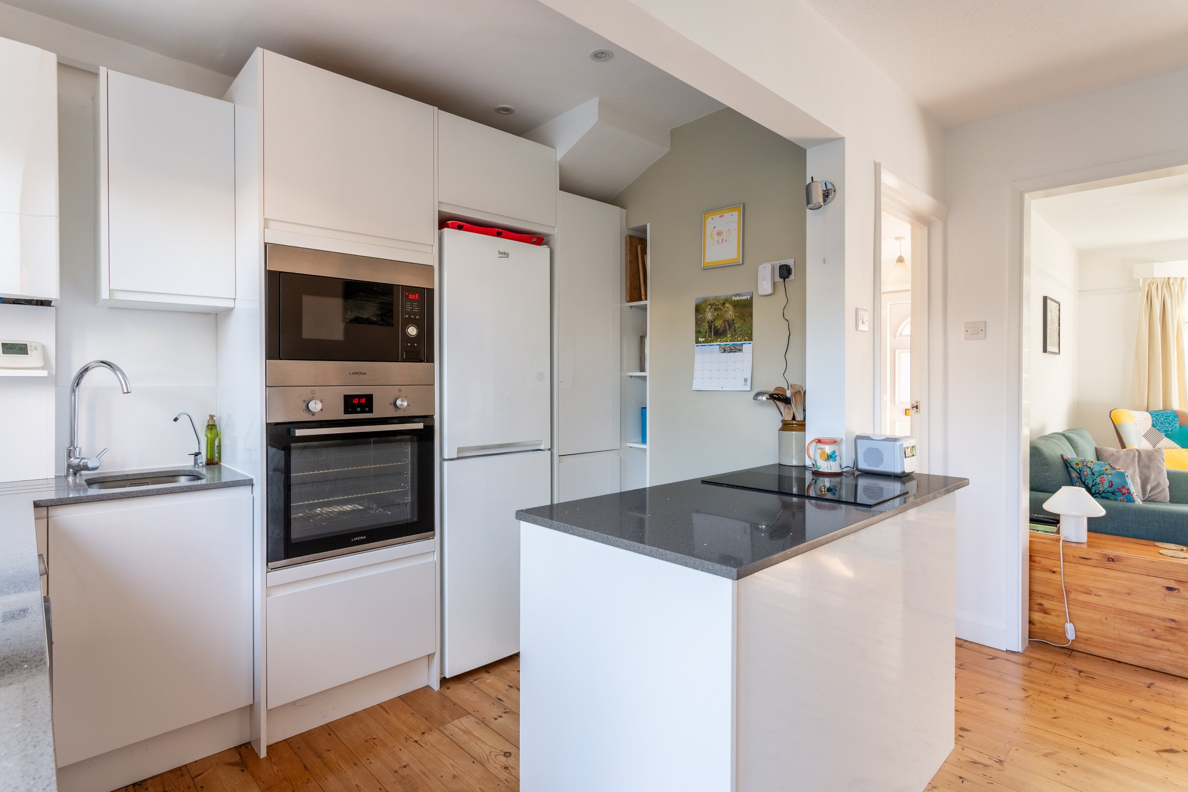

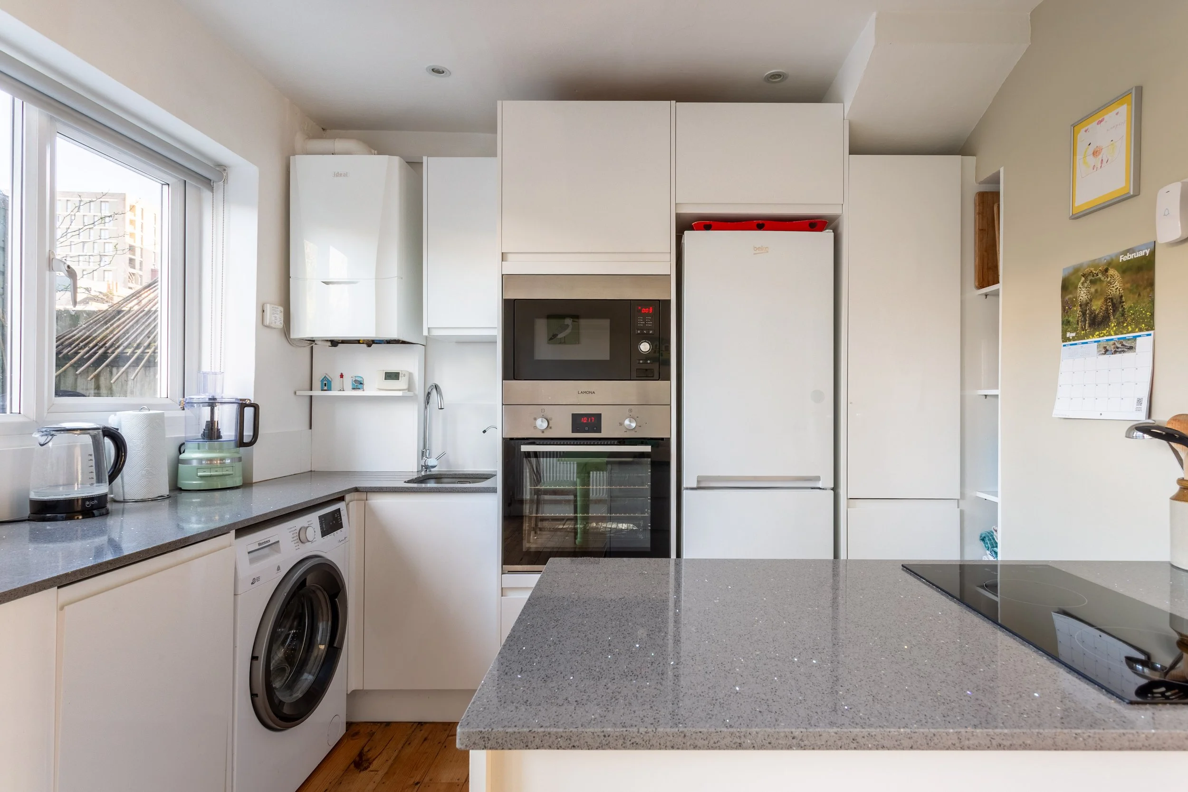
The dining area sits alongside the kitchen, which is fitted with clean-lined cabinetry and integrated appliances, with the hob positioned on the return facing the dining space.
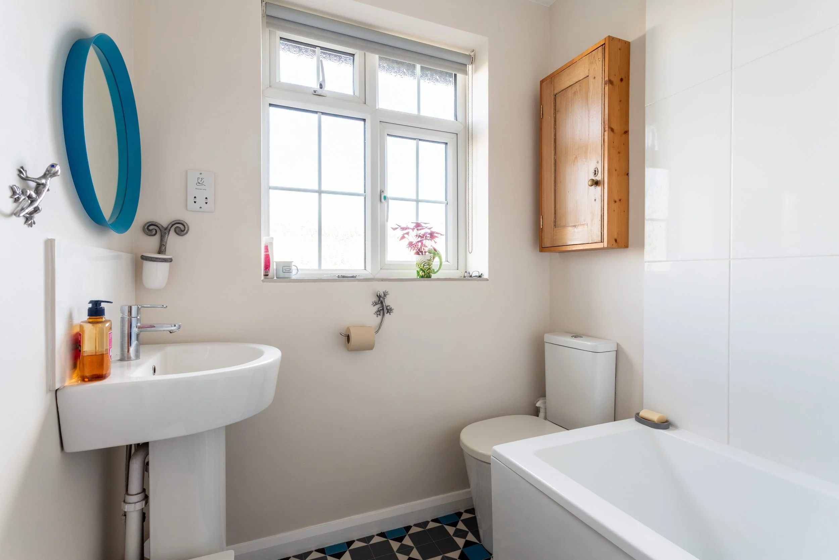
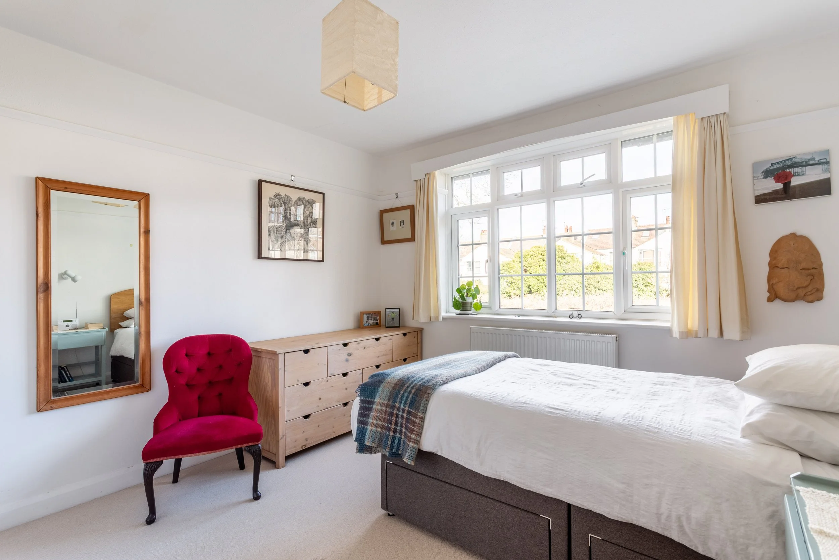
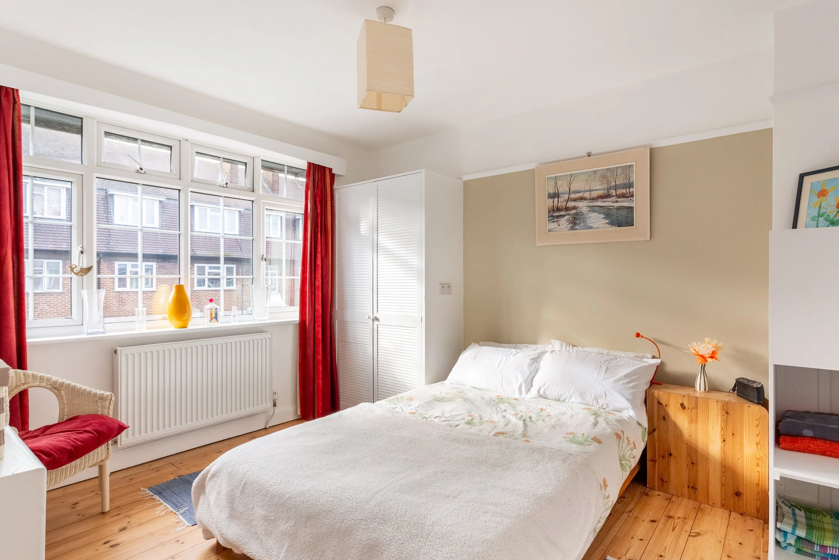
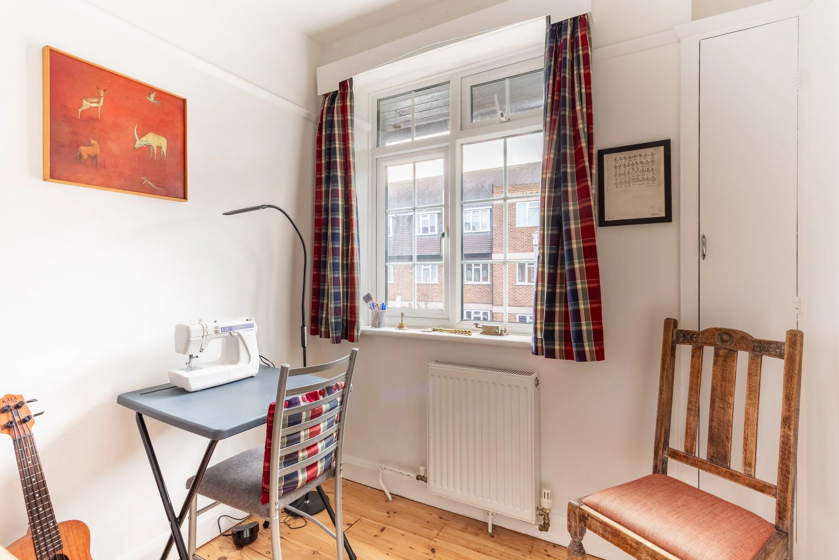
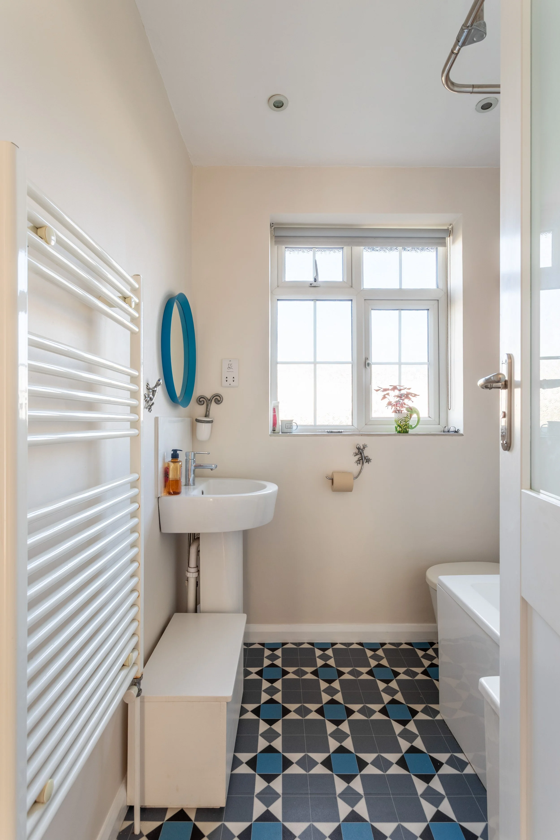
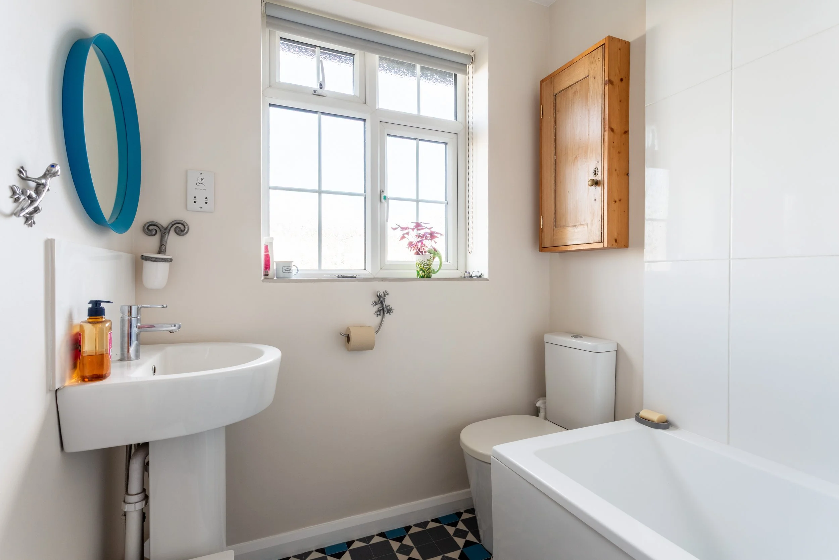
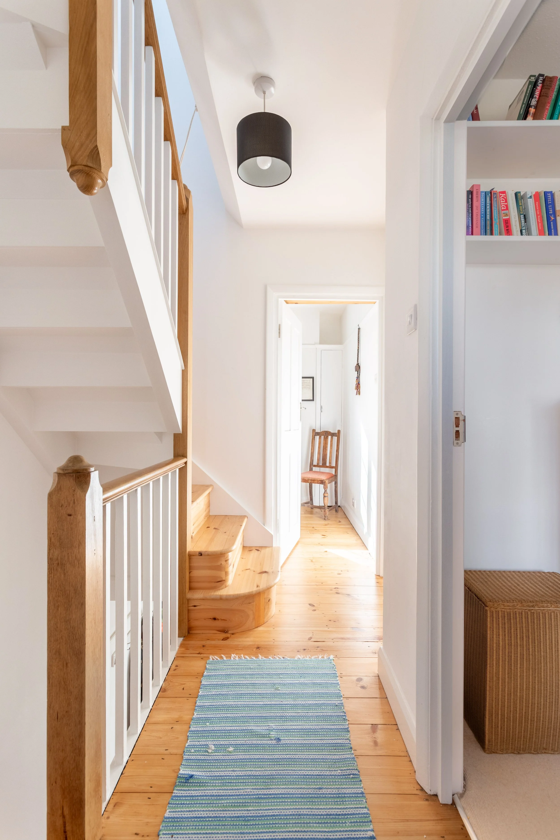
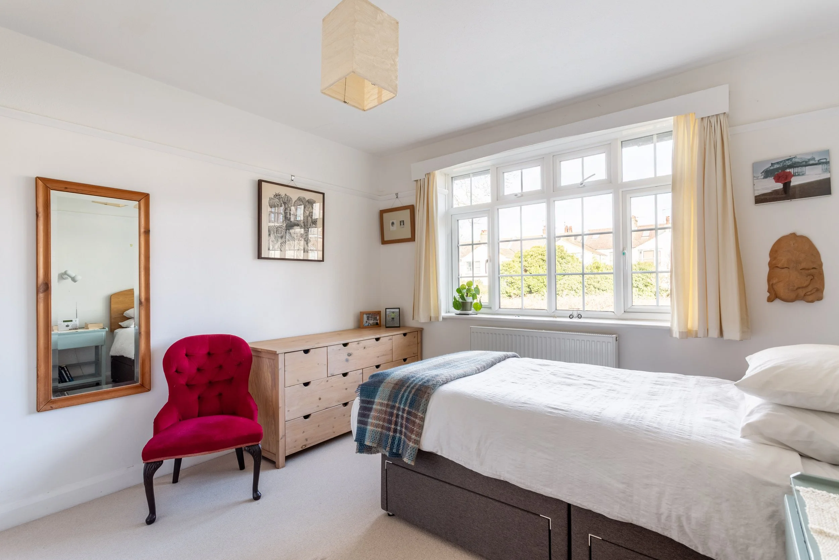



The first floor provides two good-sized bedrooms, alongside a smaller third bedroom suited to use as a study, nursery or occasional guest room. A family bathroom sits off the landing and is fitted with a bath and overhead shower.
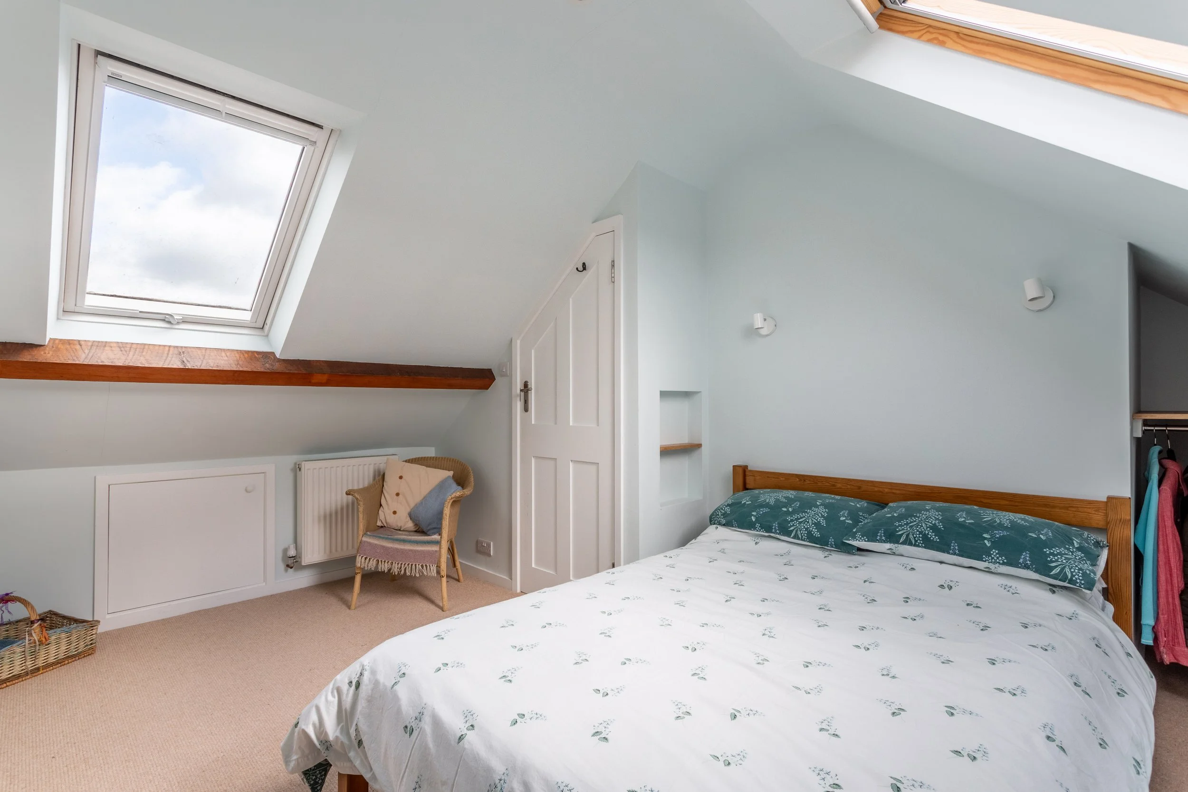
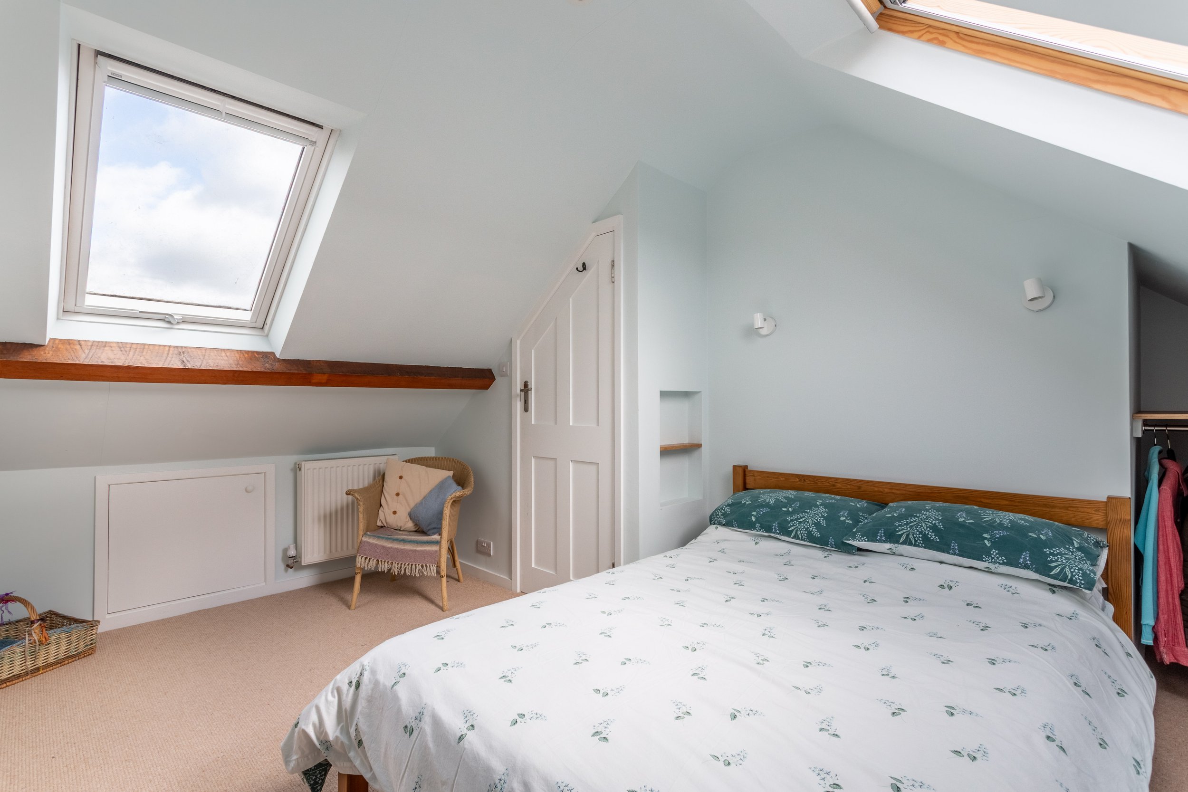
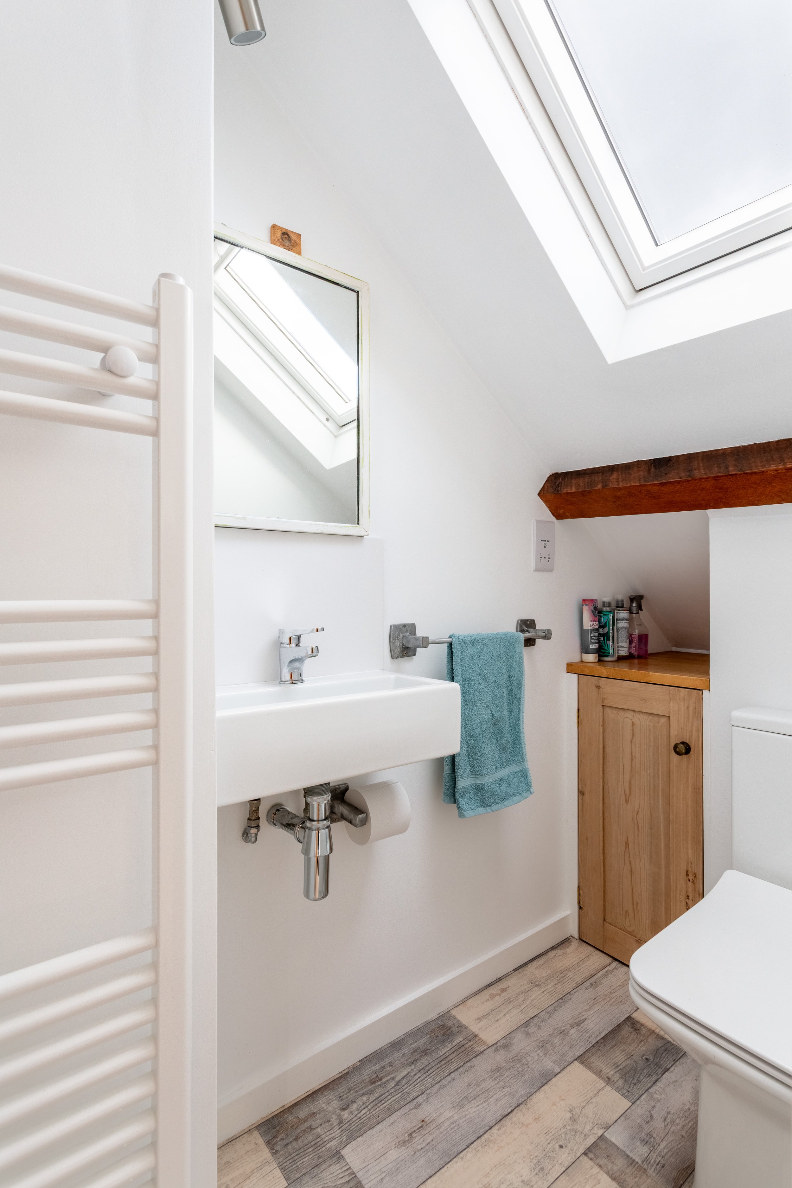
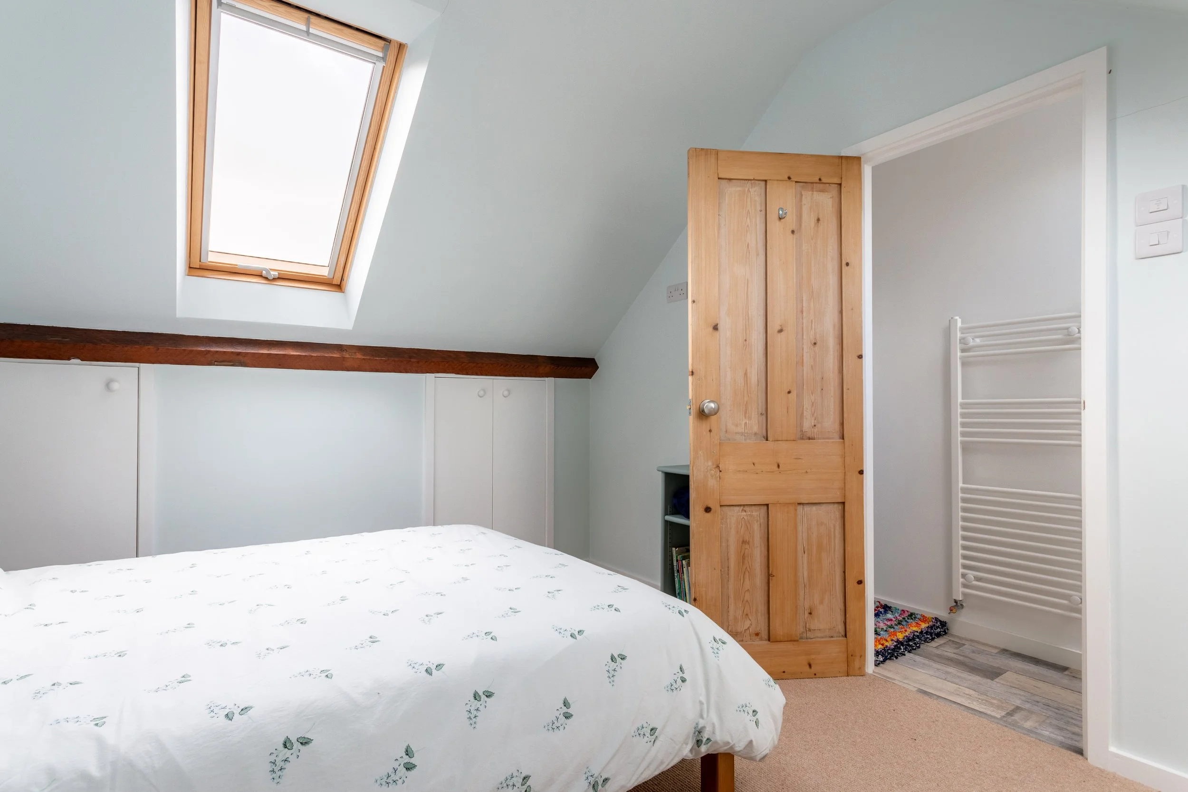
The top floor has been converted to create a generous principal bedroom with an en-suite shower room, with eaves storage to either side.
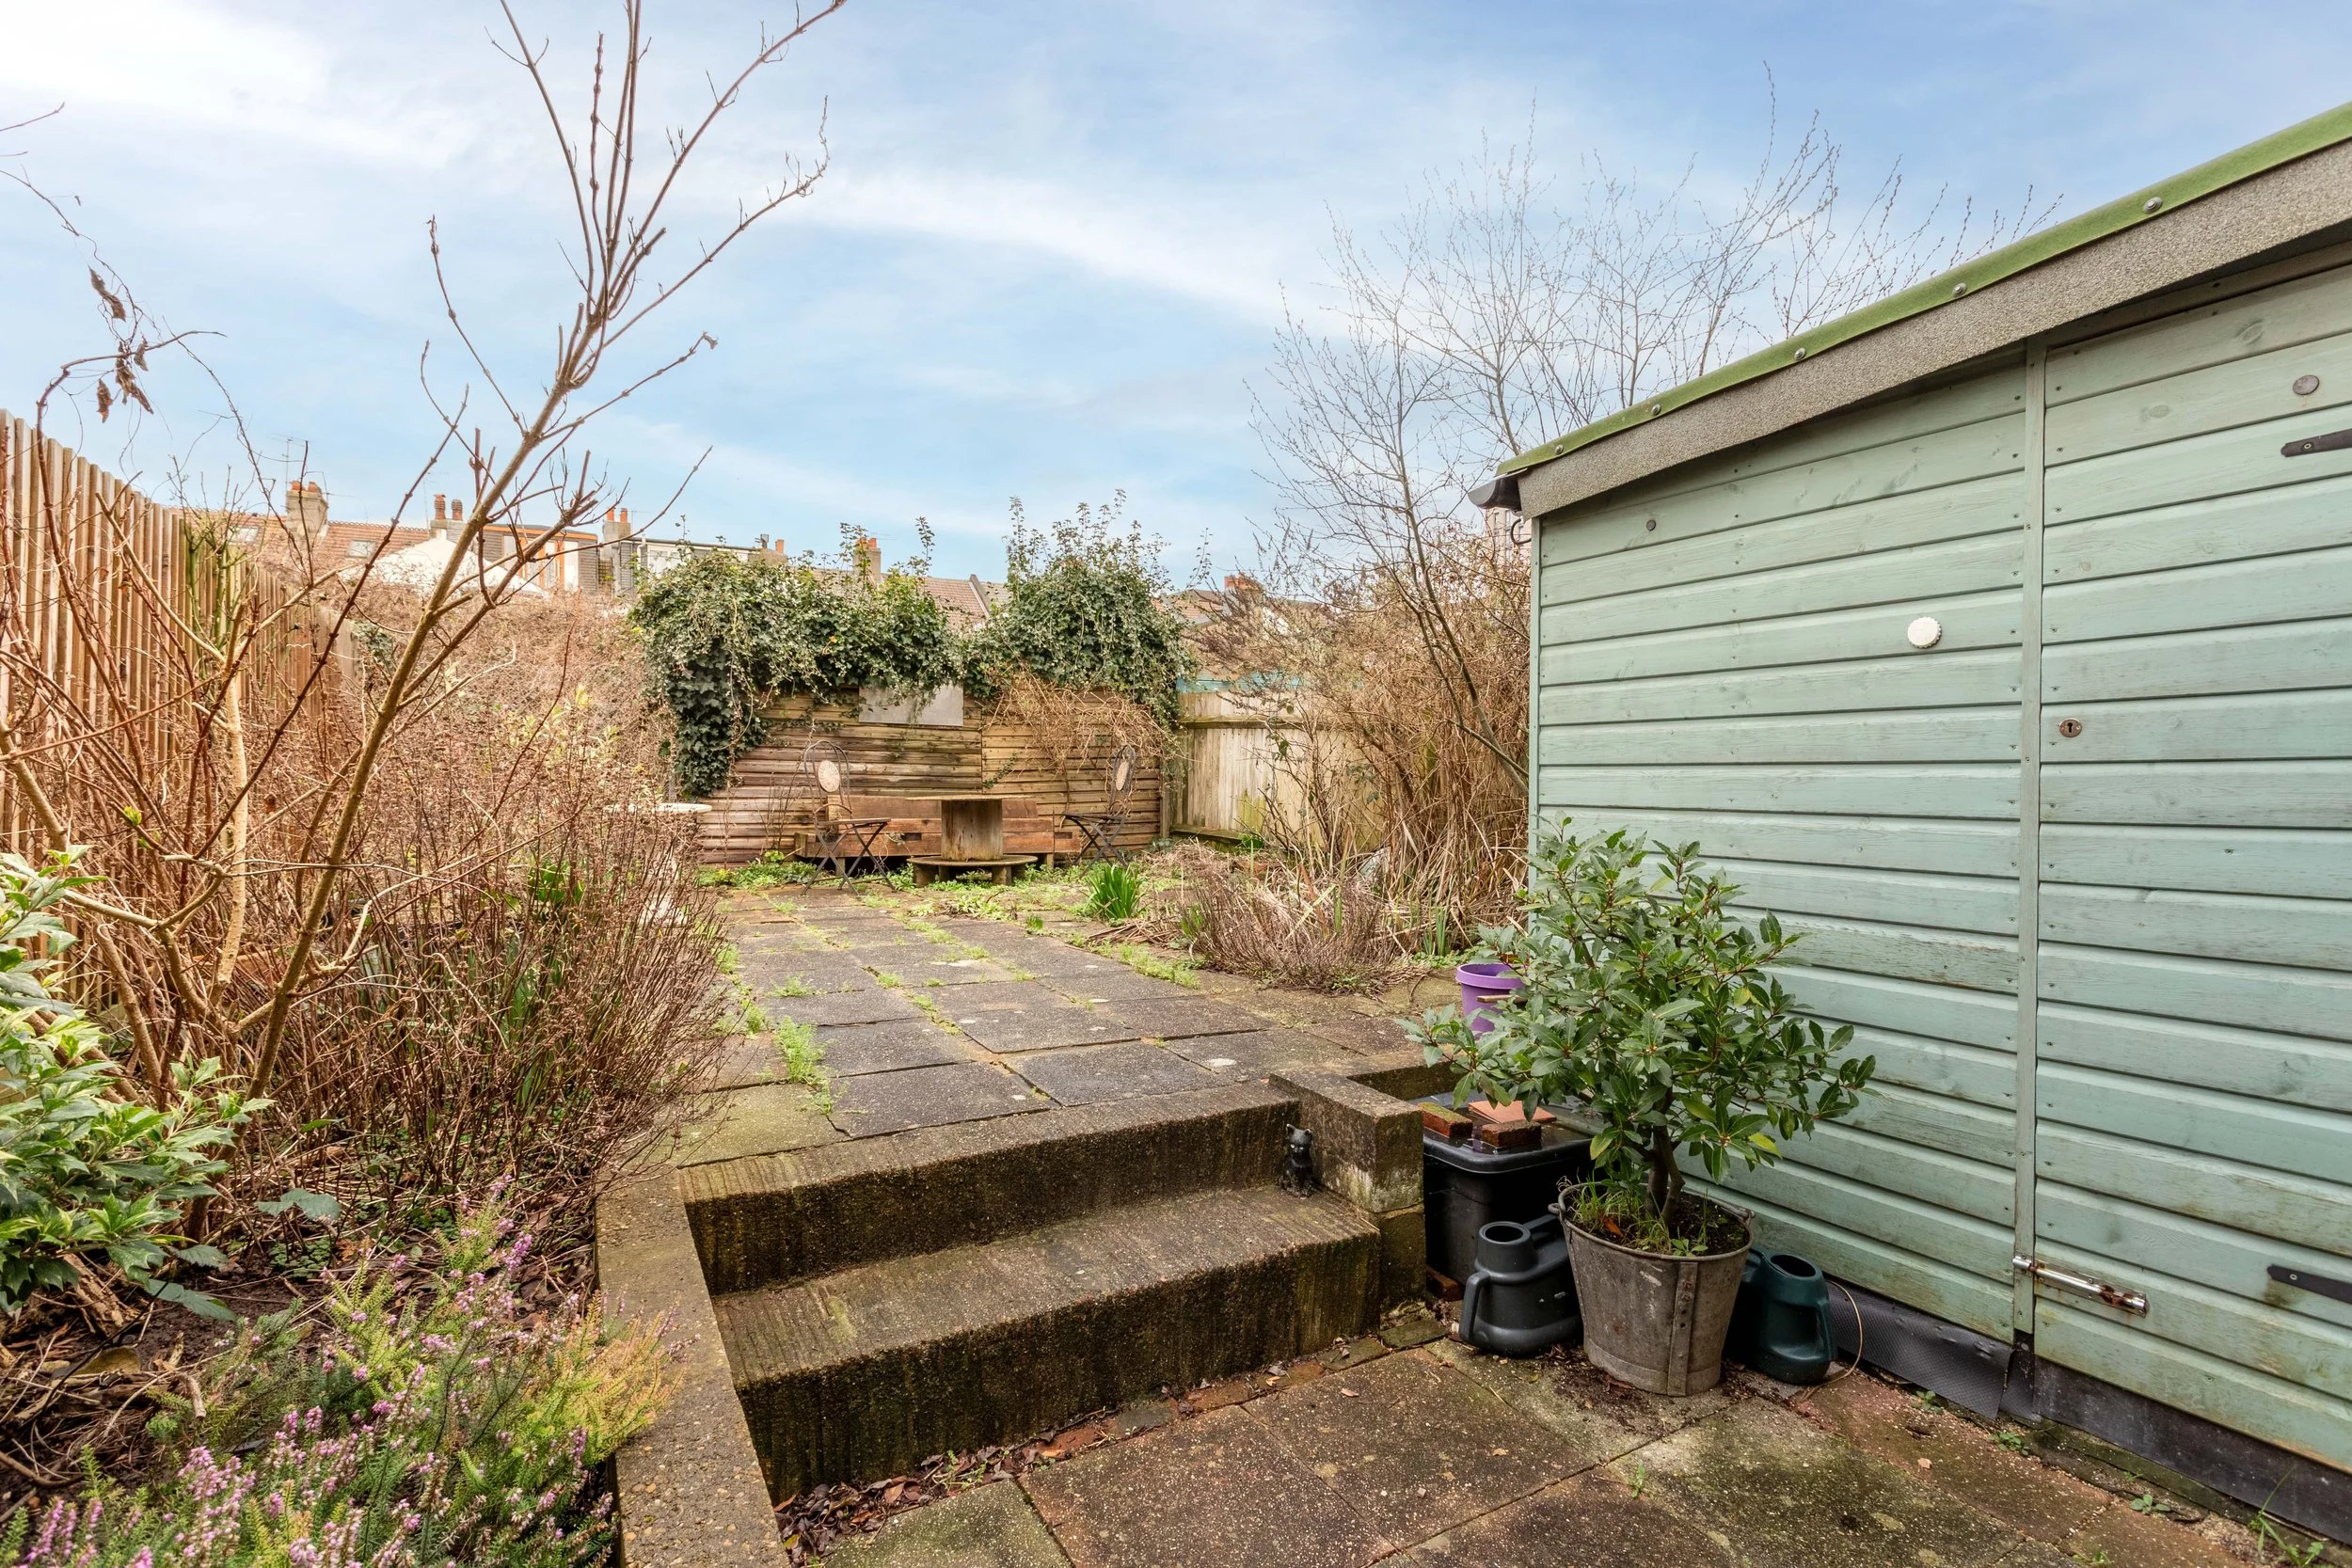

Outside, the rear garden is a large paved space, accessed via glazed double doors from the dining area. There is also a front garden, and solar panels are fitted to the roof.
4 Bed | 2 Bath
A light-filled four-bedroom house in the heart of Poets Corner
-
Semi-detached house arranged over three floors
Chain free
Three double bedrooms including a loft conversion with en-suite
Additional study, nursery or guest room
Two bathrooms, including a family bathroom with bath and overhead shower
Open-plan living and dining space with bay window and log burner
Front and rear gardens
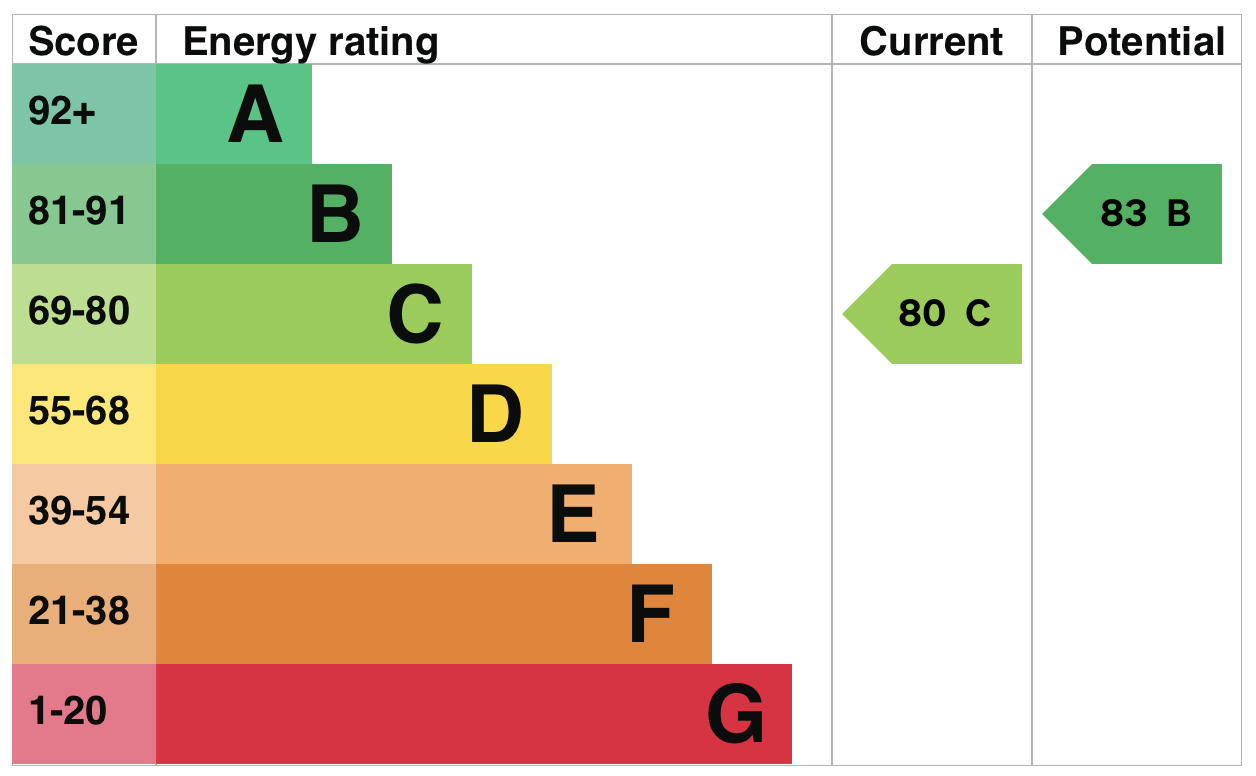
Solar panels reducing energy costs
Quiet residential setting in Poets Corner
-
Poets Corner is a well-established Hove neighbourhood, valued for its residential feel and everyday convenience. It is a popular family area, with a strong independent character and a wide selection of local shops, cafés and coffee spots, alongside well-regarded schools.
For green space, Hove Park is close by, while Stoneham Park offers a popular local playground. The seafront is also within walking distance
-
The property is well connected, with Hove Station within easy reach for commuters and regular bus services nearby. The location is highly walkable, making it easy to reach local amenities, the seafront and neighbouring areas on foot or by bike. Road links out of the city are also easily accessible
-
West Hove Infant School and Hove Junior School — both located on Portland Road — are within easy walking distance and rated Outstanding by Ofsted. Other nearby primary options include St Andrew’s Church of England Primary School and Goldstone Primary School. At secondary level, Hove Park School and Sixth Form Centre, Blatchington Mill School and Cardinal Newman Catholic School are all accessible locally, offering a range of choices
Let’s take a closer look…
Floor Plans
Map View
EPC